The correct number of LED fixtures is not area divided by fixture lumens; it is a maintained-light calculation that must be checked against spacing, uniformity, glare, mounting height, and the real luminaire data. The quick formula can estimate a starting count, but it cannot approve a layout. A buyer still has to check the task, the target maintained light level, the luminaire photometry, the utilization factor, the maintenance factor, and the actual spacing pattern.
NATSPEC lumen method technical note defines utilisation factor as the proportion of luminous flux reaching the working plane. CIBSE lighting guidance also emphasizes recommended task illuminance and uniform distribution. Those two ideas explain why fixture count is both a math question and a layout question.
SLL lighting publications reinforce the same buyer lesson: lighting decisions depend on visual task, comfort, and maintained performance. The starting count is useful only when the input assumptions match the real room, the real fixture, and the real maintenance condition.
Key Takeaways
- A practical fixture-count estimate starts with target illuminance, area, luminaire lumens, utilization factor, and maintenance factor.
- The simplified formula is fixtures = target lux x area / fixture lumens / utilization factor / maintenance factor.
- Initial count should be rounded into a real row layout, then checked for spacing, uniformity, glare, mounting height, and task zones.
- Industrial and commercial projects should use photometric files rather than chip-lumen claims or generic online calculators.
- Fanxstar buyers should send floor plans, target lux, mounting height, environment, controls, and application needs before requesting a final fixture count.
The Simple Formula and Its Limits
Use maintained light, not initial optimism
The most common formula is simple: target lux multiplied by area, divided by luminaire lumens, utilization factor, and maintenance factor. In foot-candle markets, the same logic uses foot-candles and square feet. The calculation gives a starting count. It does not know whether a row crosses a rack, whether a lens causes glare, or whether a corridor needs vertical visibility.
OSHA illumination regulation lists minimum illumination intensities for specified construction work areas while work is in progress. Those are minimum safety references, not full lighting-design targets for every commercial or industrial project. A warehouse pick aisle, supermarket checkout, data hall corridor, or food-processing room can need a different target and a different quality check.
The safest calculation workflow is to divide the building into zones before doing the math. A storage aisle, packing table, loading dock, freezer room, and service corridor may share a product platform, but their targets and mounting constraints are not identical. If all zones are averaged into one area, the result may over-light simple circulation and under-light the task that actually needs attention.
| Input | Meaning | Common buyer mistake |
|---|---|---|
| Target lux or foot-candles | Maintained light level on the task or floor. | Using a generic online number without task context. |
| Area | Length multiplied by width for the calculation zone. | Combining aisles, storage, and task zones into one number. |
| Fixture lumens | Useful luminaire output from the actual product. | Using LED chip lumens instead of luminaire lumens. |
| UF or CU | Share of flux reaching the working plane. | Ignoring mounting height, reflectance, and beam distribution. |
| Maintenance factor | Loss allowance for dirt, depreciation, and environment. | Assuming initial output lasts for the whole service life. |
Use luminaire lumens and photometry, not LED package claims
DLC solid-state lighting technical requirements keep the comparison at luminaire level. That matters because the useful light output is not the raw LED package number. It is the tested luminaire output after lens, housing, optics, thermal behavior, and driver configuration.
A buyer who uses raw chip lumens can undercount fixtures. A buyer who ignores utilization factor can overestimate how much light reaches the working plane. A buyer who ignores maintenance factor can approve a layout that looks acceptable on day one and weak after dirt, depreciation, or cleaning exposure.
Photometry is the bridge between a lumen number and the room. Two fixtures with the same lumens can create different results if one has a wide distribution and the other has a narrow beam. The wider fixture may improve uniformity but waste light on walls; the narrow fixture may throw light deeper into an aisle but create dark edges. That is why the buyer should request a photometric file and not only a product wattage.
A Worked Fixture-Count Example
The formula turns assumptions into a first count
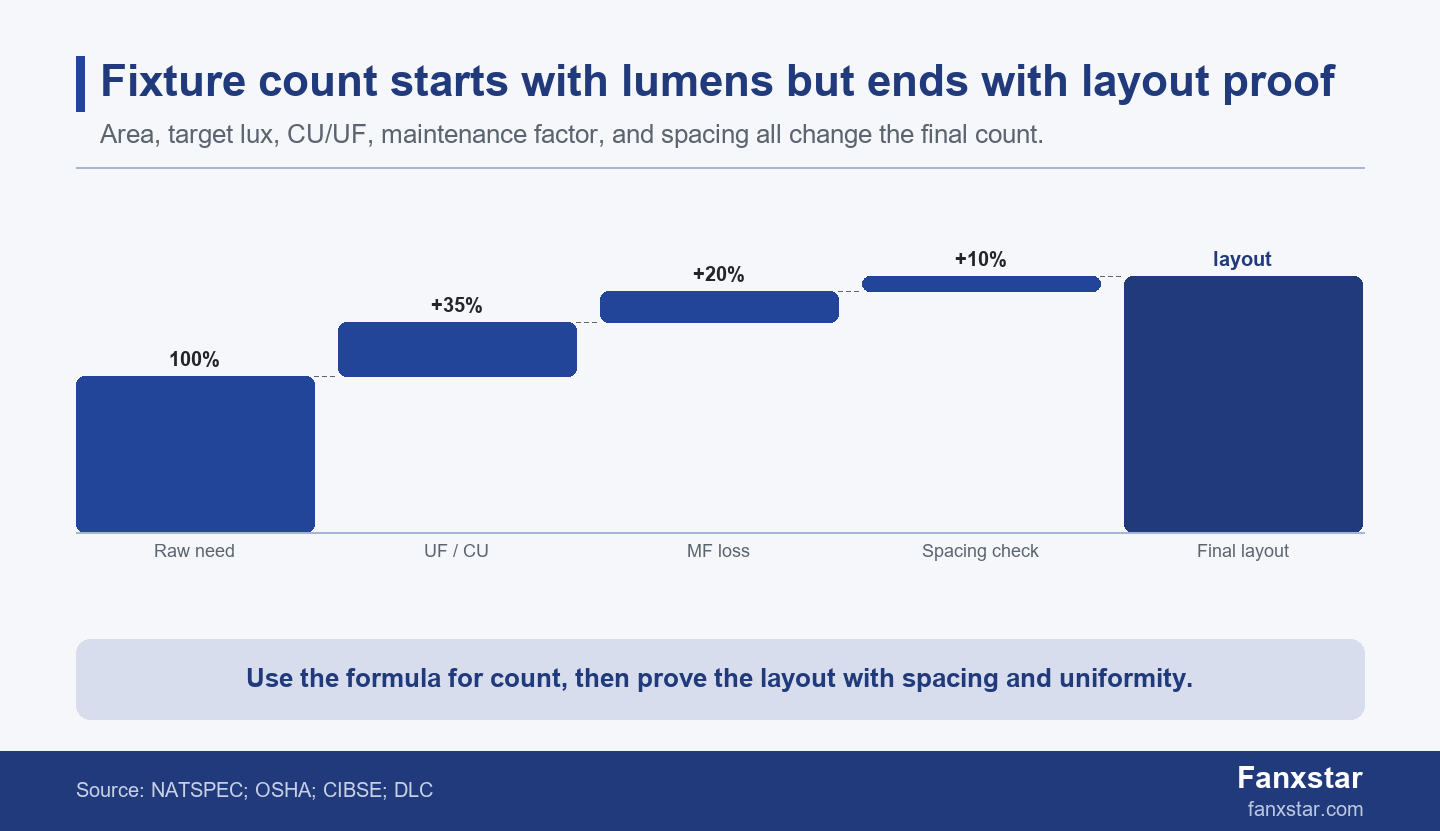
Assume a 30 m by 20 m commercial zone, a 300 lux maintained target, a 20,000 lumen fixture, utilization factor of 0.70, and maintenance factor of 0.80. The maintained lumen need is 180,000 lumens. Dividing by 20,000 gives 9 raw fixtures, but dividing by 0.70 and 0.80 gives about 16.1, which rounds to 17 fixtures before spacing review.
Based on our analysis of this scenario, 600 m2 is the sample area in the worked calculation. Based on our analysis of this scenario, 300 lux is the maintained target used for the example. Based on our analysis of this scenario, 180,000 lumens is the maintained lumen requirement before fixture and loss factors. Based on our analysis of this scenario, 20,000 lm is the sample luminaire output. Based on our analysis of this scenario, 0.70 UF represents the assumed light reaching the working plane. Based on our analysis of this scenario, 0.80 MF represents loss allowance in the scenario. Based on our analysis of this scenario, 17 fixtures is the rounded first count before spacing review. Based on our analysis of this scenario, 1 final layout must still prove uniformity, glare, and mounting fit.
If the same room used a lower maintenance factor because of dust, washdown residue, or difficult cleaning access, the count would rise. If a higher-quality optic improved utilization, the count might fall. Those changes are not tricks; they show why fixture quantity is sensitive to assumptions. Buyers should ask suppliers to state the assumed UF or CU and maintenance factor instead of receiving only a final fixture count.
| Scenario input | Assumption | Result |
|---|---|---|
| Area | 30 m x 20 m = 600 m2 | Target zone size |
| Target | 300 lux maintained | 180,000 maintained lumens needed |
| Fixture | 20,000 lm each | 9 raw fixtures before loss factors |
| UF x MF | 0.70 x 0.80 = 0.56 | About 17 fixtures before spacing review |
| Layout check | Rows, aisles, glare, uniformity | Final count may change |
The row layout can change the count
Seventeen fixtures do not automatically fit a real ceiling. The designer may need 18 fixtures for a clean 3 x 6 layout, 16 fixtures if optics are wider and uniformity is acceptable, or a different product if glare or mounting conflicts appear. The arithmetic gives a count; the layout turns the count into a buildable system.
EN 12464-1:2021 scope information describes indoor workplace lighting in terms of quantity and quality of illumination. That is the right mental model. A count that satisfies average lux but creates bad uniformity, shadows, glare, or insufficient vertical visibility is not a good lighting design.
The row review should include edge coverage, aisle orientation, obstruction, mounting structure, cable routing, emergency route visibility, and access for driver service. A spreadsheet cannot tell whether a fixture lands over a sprinkler, conflicts with a beam, or leaves a maintenance team unable to reach the driver. The final count should therefore be rounded into a layout that installers can actually build.
Inputs Buyers Should Send Before Asking for a Count
Define the task and zone before the product
The target light level depends on the task. Storage circulation, detailed assembly, checkout work, freezer aisles, loading platforms, and data hall service corridors should not be blended into one average zone. A project can have one fixture family but still require multiple calculation zones.
CIBSE Top Tips for lighting in buildings recommends keeping illuminance distribution uniform and avoiding confusing shadows. For buyers, this means the RFQ should define task zones, not just floor area. A supplier cannot estimate a reliable fixture count from a room size alone.
A better RFQ names the task and the worker position. Are people reading labels at shelf height, walking through a corridor, picking goods from racks, inspecting surfaces, parking vehicles, or servicing data equipment? The same floor area can need different vertical and horizontal visibility. Without the task description, a supplier can only give a generic count that may be too high in one zone and too low in another.
Mounting height and environment change the loss assumptions
High ceilings, dark surfaces, narrow racks, dusty rooms, washdown exposure, cold storage, and parking decks all change fixture choice and loss assumptions. A clean office formula should not be used unchanged for a wet industrial room. Maintenance factor should reflect the environment, cleaning access, and lens or diffuser behavior.
Relevant Fanxstar platforms include LED linear lighting platform, weatherproof LED lighting product platform, vapor tight LED light fixtures, and parking garage LED lighting solutions. The supplier can estimate better when the application boundary is named before the fixture family is chosen.
Environment also changes service logic. A high bay in a clean warehouse may be easy to keep bright with planned cleaning. A vapor-tight fixture in a wet room may need a lens and gasket choice that reduces output but protects life. A parking garage may prioritize uniformity and glare control more than raw average lux. The count should follow the application, not the reverse.
How to Use Fanxstar for Fixture Quantity Planning
Send a calculation-ready RFQ
A calculation-ready RFQ includes floor plan, length and width of each zone, mounting height, working plane height, ceiling and wall reflectance if known, target lux or foot-candles, preferred fixture type, voltage, controls, environment, cleaning exposure, and installation constraints. If the target is uncertain, send the task and market so the requirement can be discussed.
DOE FEMP LED luminaire guidance and DLC solid-state lighting requirements are useful reminders that fixtures should be compared at luminaire level. Fanxstar can help map fixture options only when the buyer sends the information needed to connect photometry with the application.
The buyer should also state the output expected from the supplier. A rough budget count, a fixture schedule, a sample recommendation, and a detailed photometric layout are different deliverables. Asking for the right deliverable prevents confusion: early budgeting may use conservative assumptions, while final ordering should use the exact product, mounting height, and layout constraints.
Treat the first count as a design gate, not the final order
Use Fanxstar custom LED lighting ODM service when fixture length, optics, CCT, driver, sensor, enclosure, or wiring needs adaptation. The first count should lead to a layout gate: row spacing, edge coverage, glare, controls, emergency needs, maintenance access, and sample evidence.
The final buying rule is straightforward: calculate the starting count, then prove the layout. If the count and the layout disagree, trust the layout review because people experience brightness, shadows, glare, and maintenance access, not spreadsheet averages.
That gate also protects budget accuracy. A buyer can compare two suppliers only when both use the same target, fixture lumens, utilization assumption, maintenance factor, and layout boundary. Otherwise the cheaper quote may simply be using a brighter assumption, a weaker loss factor, or a count that ignores spacing. The RFQ should make those assumptions visible before price comparison.
FAQ
What is the formula for fixture count?
A practical starting formula is fixtures = target lux x area / fixture lumens / utilization factor / maintenance factor. The answer should then be rounded into a real layout and checked for spacing, glare, uniformity, mounting height, and task zones. The formula estimates quantity; the layout decides whether people can work comfortably in the space.
Why do online fixture calculators give different answers?
Online calculators often use different assumptions for target light level, luminaire lumens, utilization factor, maintenance factor, and room reflectance. They are useful for a first estimate, but commercial projects should still use product photometry and a layout review. Two calculators can both be mathematically correct while using assumptions that do not match the site.
Can Fanxstar calculate fixture quantity from a floor plan?
Fanxstar can help estimate fixture quantity when the buyer sends floor dimensions, mounting height, target lux, application type, voltage, environment, controls, and preferred fixture platform. The final layout should still be checked against uniformity, glare, access, and project standards. If the project needs custom optics, length, sensor, or enclosure details, those choices should be included before the final count.
Should fixture count be based on watts or lumens?
Fixture count should be based on maintained illumination and luminaire output, not watts alone. Watts help estimate energy use, but the quantity decision needs lumens, photometry, utilization factor, maintenance factor, mounting height, and spacing. A lower-watt fixture can still be better if its distribution, glare control, and maintained output fit the task.